
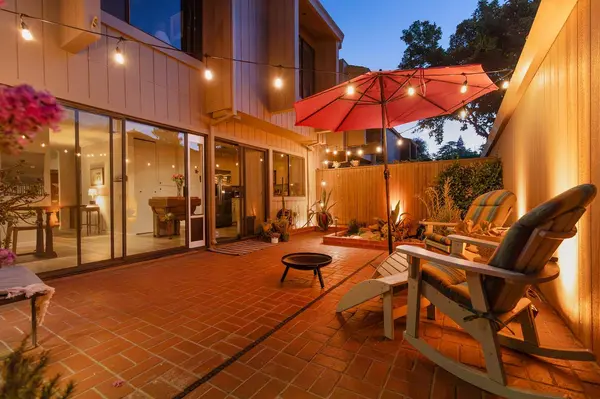
1063 Commons DR
Sacramento, CA 95825
- 3 Beds
- 3 Baths Full Baths: 2
- 1,730 SqFt
- 1,742 Lot Size
- 1974 Year Built
GALLERY

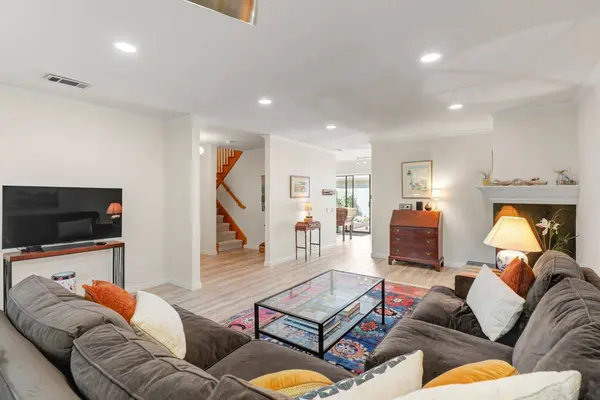
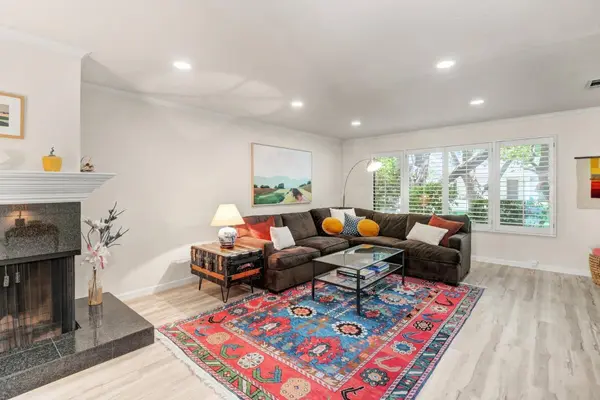
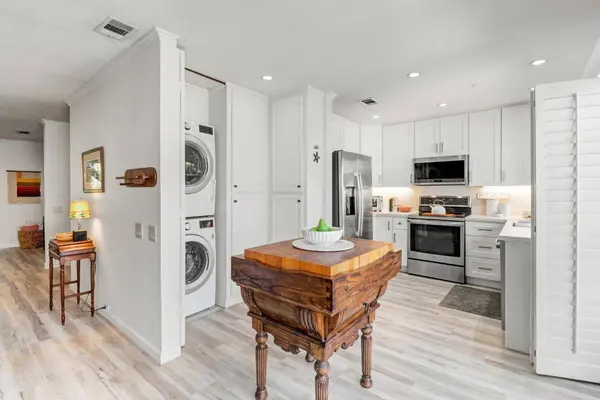
PROPERTY DETAIL
Key Details
Property Type Townhouse
Sub Type Townhouse
Listing Status Active
Purchase Type For Sale
Square Footage 1, 730 sqft
Price per Sqft $288
Subdivision Campus Commons - Nepenthe
MLS Listing ID 226098966
Bedrooms 3
Full Baths 2
HOA Fees $700/mo
HOA Y/N Yes
Year Built 1974
Lot Size 1,742 Sqft
Acres 0.04
Property Sub-Type Townhouse
Source MLS Metrolist
Location
State CA
County Sacramento
Area 10825
Direction Howe to American River Drive to Commons Drive to property.
Rooms
Guest Accommodations No
Master Bathroom Closet, Shower Stall(s), Tile, Window
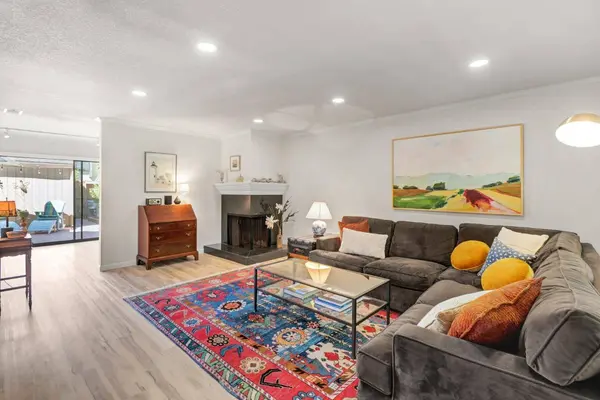
Living Room View
Dining Room Space in Kitchen
Kitchen Breakfast Area, Pantry Cabinet, Quartz Counter
Building
Lot Description Low Maintenance
Story 2
Foundation Slab
Builder Name Robert Powell
Sewer Public Sewer
Water Meter Required
Architectural Style Other
Level or Stories Two
Interior
Heating Central, Electric, Fireplace(s), Heat Pump
Cooling Ceiling Fan(s), Central, Heat Pump
Flooring Carpet, Tile, Luxury Vinyl Plank, Wood
Fireplaces Number 1
Fireplaces Type Wood Burning
Appliance Dishwasher, Disposal, Microwave, Free Standing Electric Range
Laundry Laundry Closet, Electric, Stacked Only, Washer/Dryer Stacked Included
Exterior
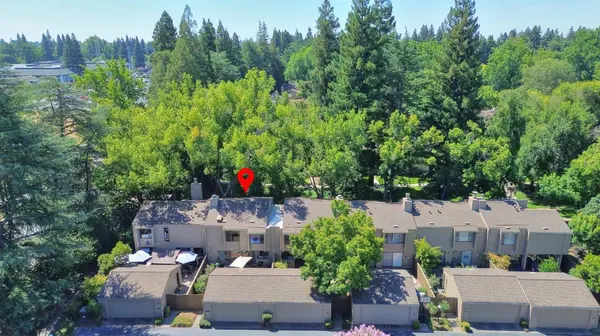
Parking Features Garage Door Opener, Garage Facing Rear
Garage Spaces 2.0
Fence Back Yard
Utilities Available Cable Available, Cable Connected, Sewer Connected, Sewer In & Connected, Internet Available
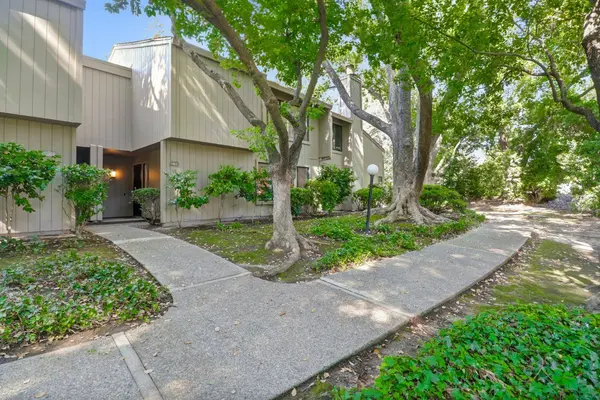
Amenities Available Pool, Clubhouse, Rec Room w/Fireplace, Exercise Room, Spa/Hot Tub, Tennis Courts, Greenbelt, Trails
View Garden/Greenbelt
Roof Type Shingle,Composition
Street Surface Paved
Porch Uncovered Patio
Private Pool No
Schools
Elementary Schools San Juan Unified
Middle Schools San Juan Unified
High Schools San Juan Unified
School District Sacramento
Others
HOA Fee Include MaintenanceExterior, MaintenanceGrounds, Water, Other, Pool
Senior Community No
Restrictions Signs
Tax ID 295-0350-015-0000
Special Listing Condition Trust
Pets Allowed Yes
SIMILAR HOMES FOR SALE
Check for similar Townhouses at price around $499,000 in Sacramento,CA

Pending
$507,000
518 Hartnell, Sacramento, CA 95825
Listed by Roger Hackney2 Beds 3 Baths 1,613 SqFt
Active
$255,000
3131 Via Grande, Sacramento, CA 95825
Listed by Coldwell Banker Realty2 Beds 2 Baths 1,054 SqFt
Active
$299,000
2411 Post Oak Ln, Sacramento, CA 95825
Listed by Coldwell Banker Realty2 Beds 2 Baths 1,190 SqFt
CONTACT
